SH SENGKANG HOUSE

Whole-property residential rental · Singapore

Room for
your next chapter.

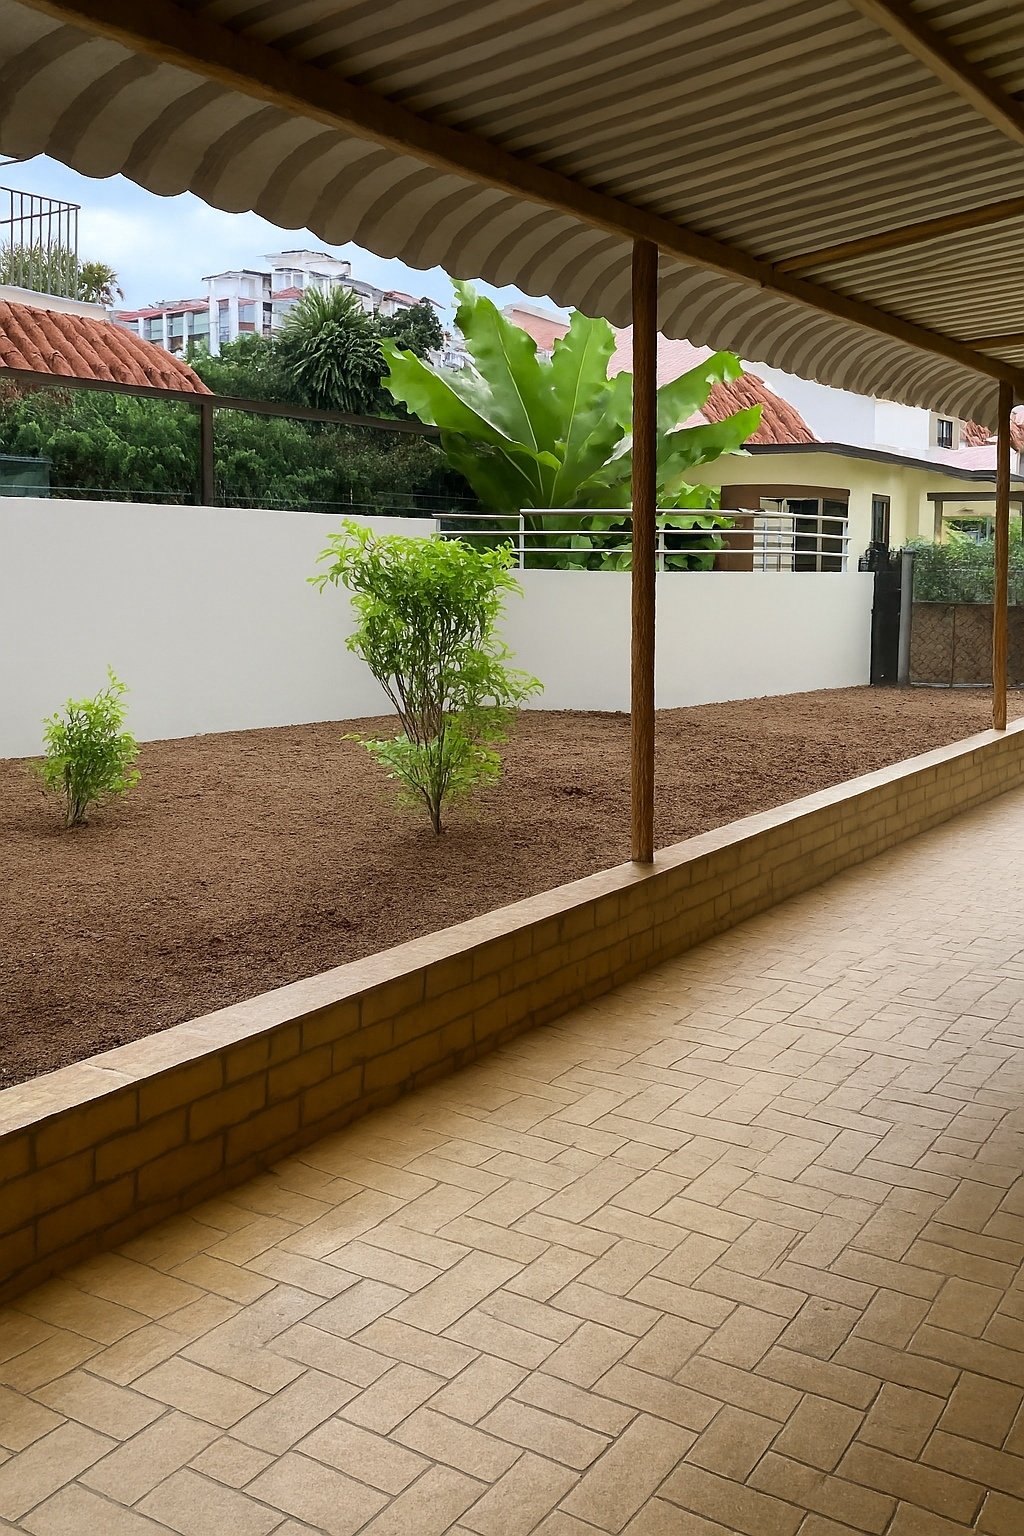
In the Sengkang area: a two-storey semi-detached house with connected rooms, a covered porch and outdoor spaces.

Rental proposals invited. 24 months preferred; 12 months considered.

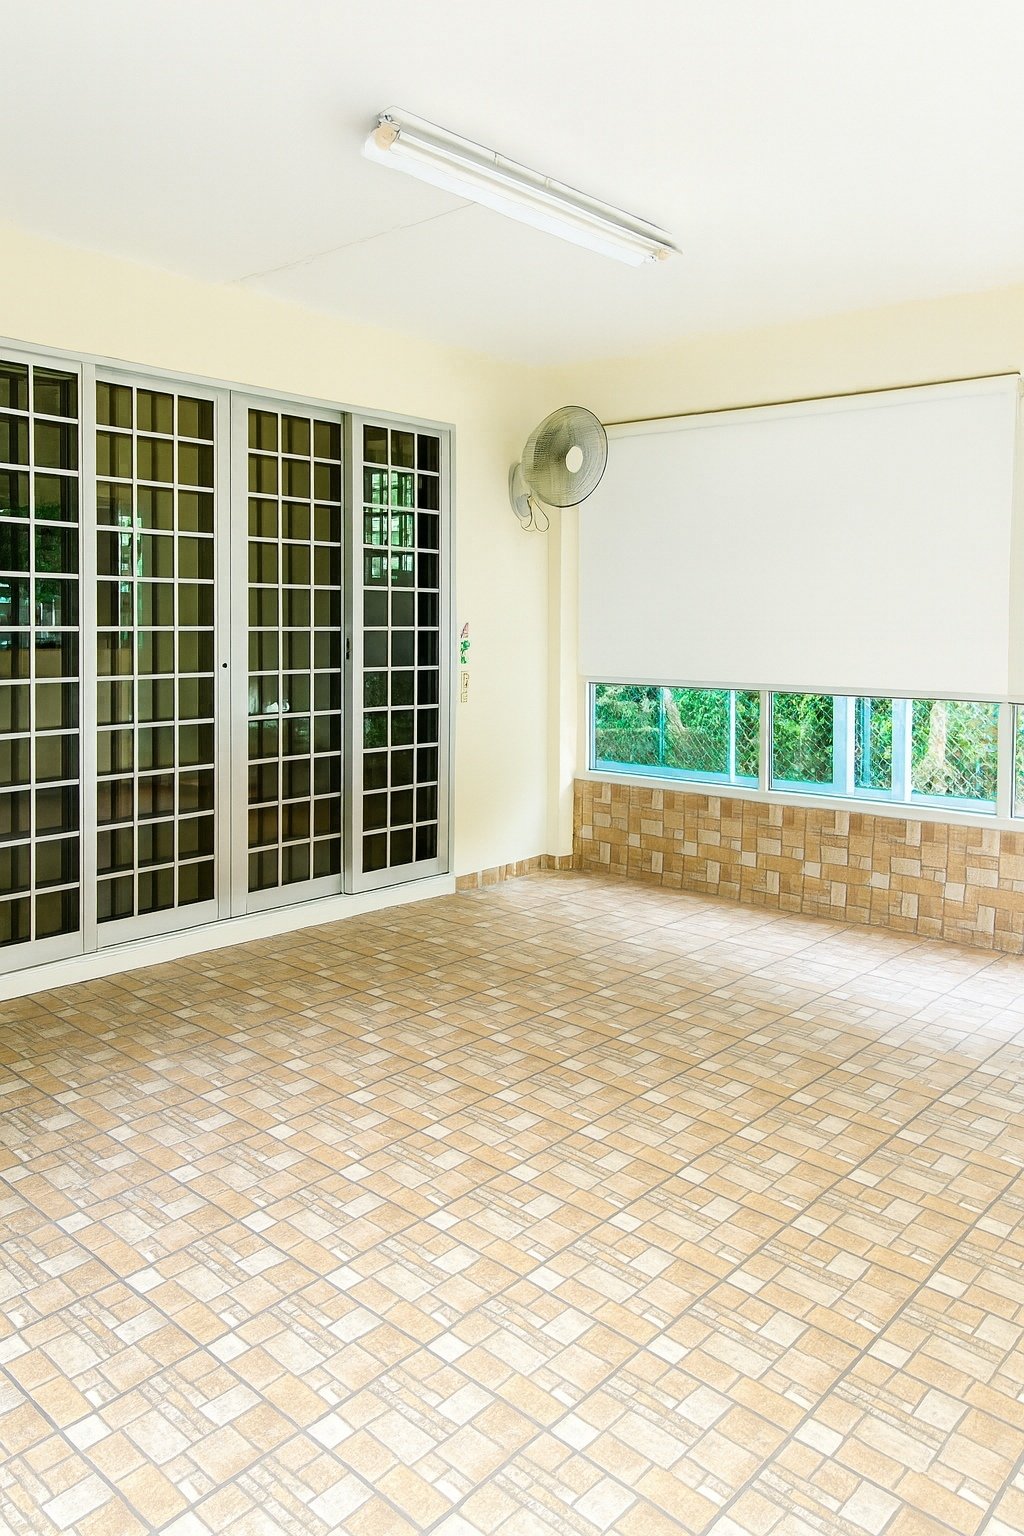
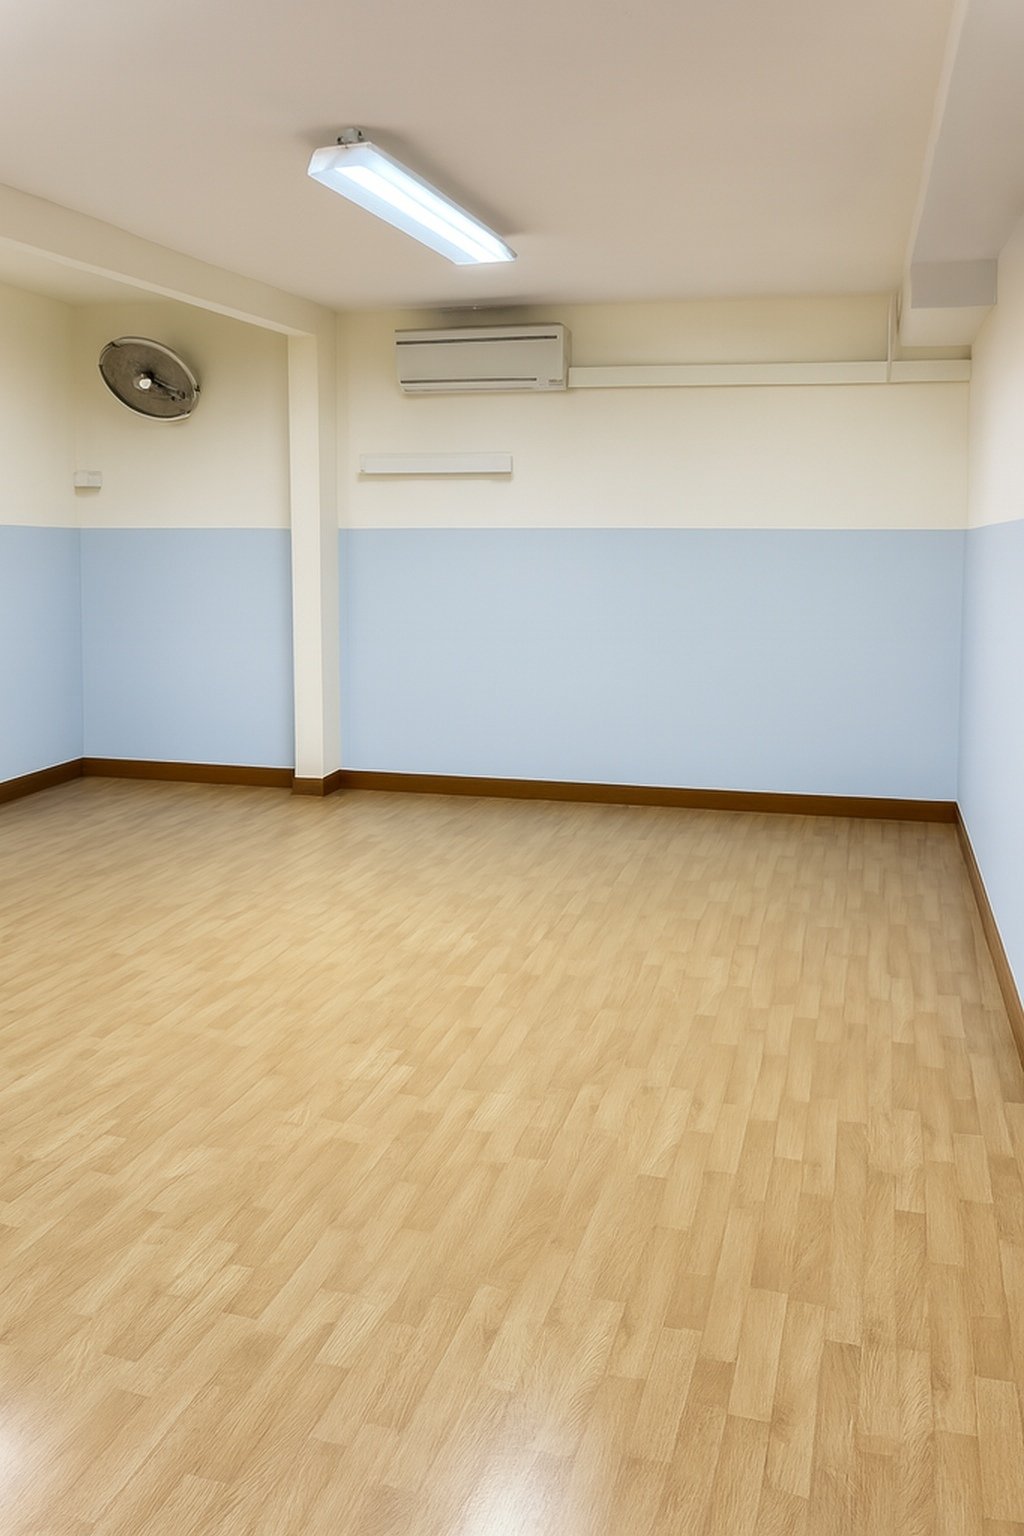
Main room in the house
Reference interior photo; capture date unverified. Exact address shared when arranging a viewing.
2 storeysSemi-detached house
~3,999 sq ftReported land area
Whole houseResidential letting

See it as it is

A first walk
through the house.

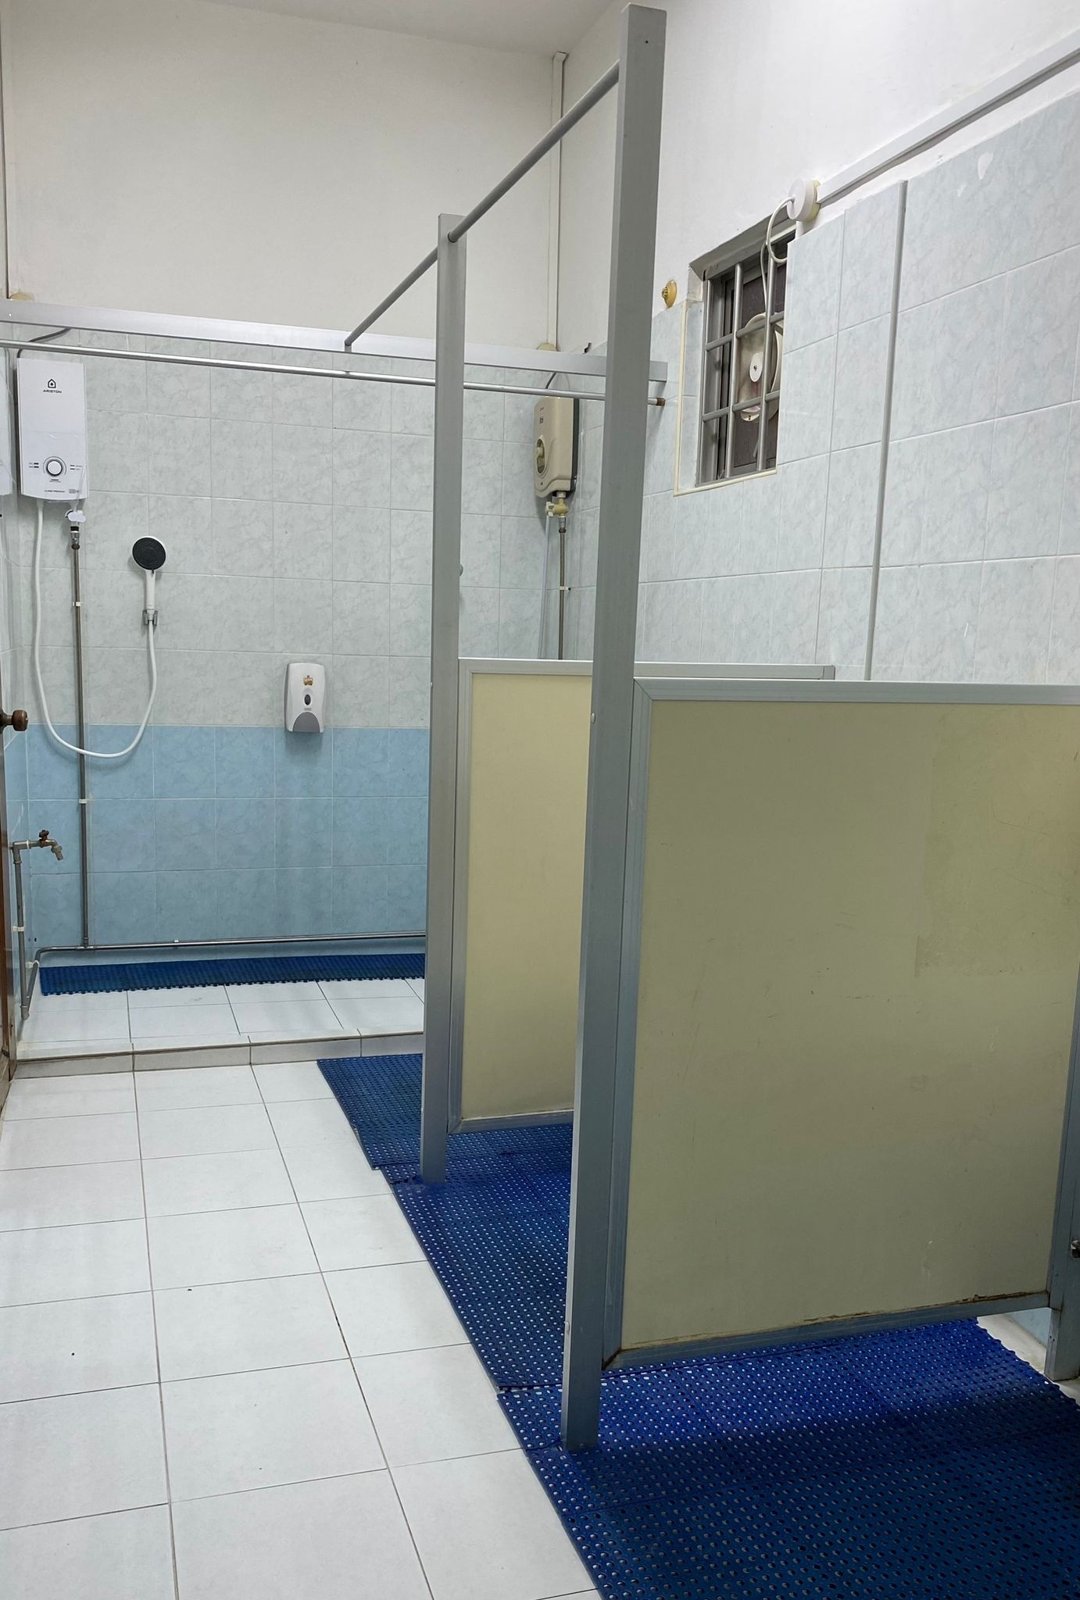
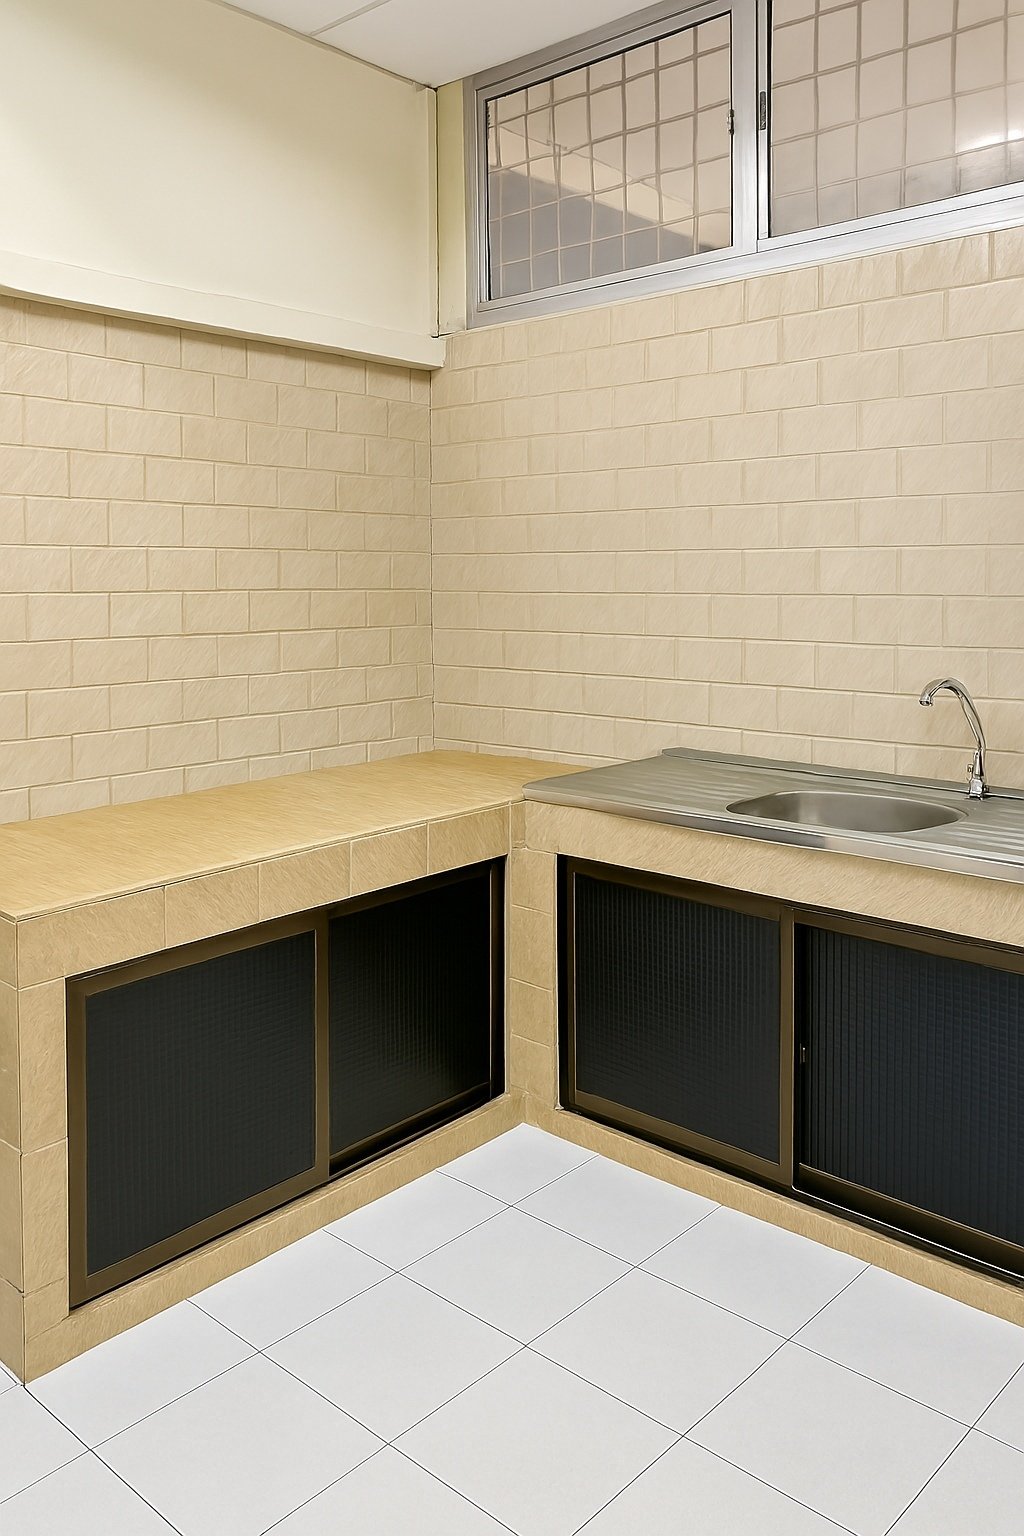
A 54-second interior introduction, filmed on 23 July 2026. See the main rooms, kitchenette, existing wetroom and internal staircase.

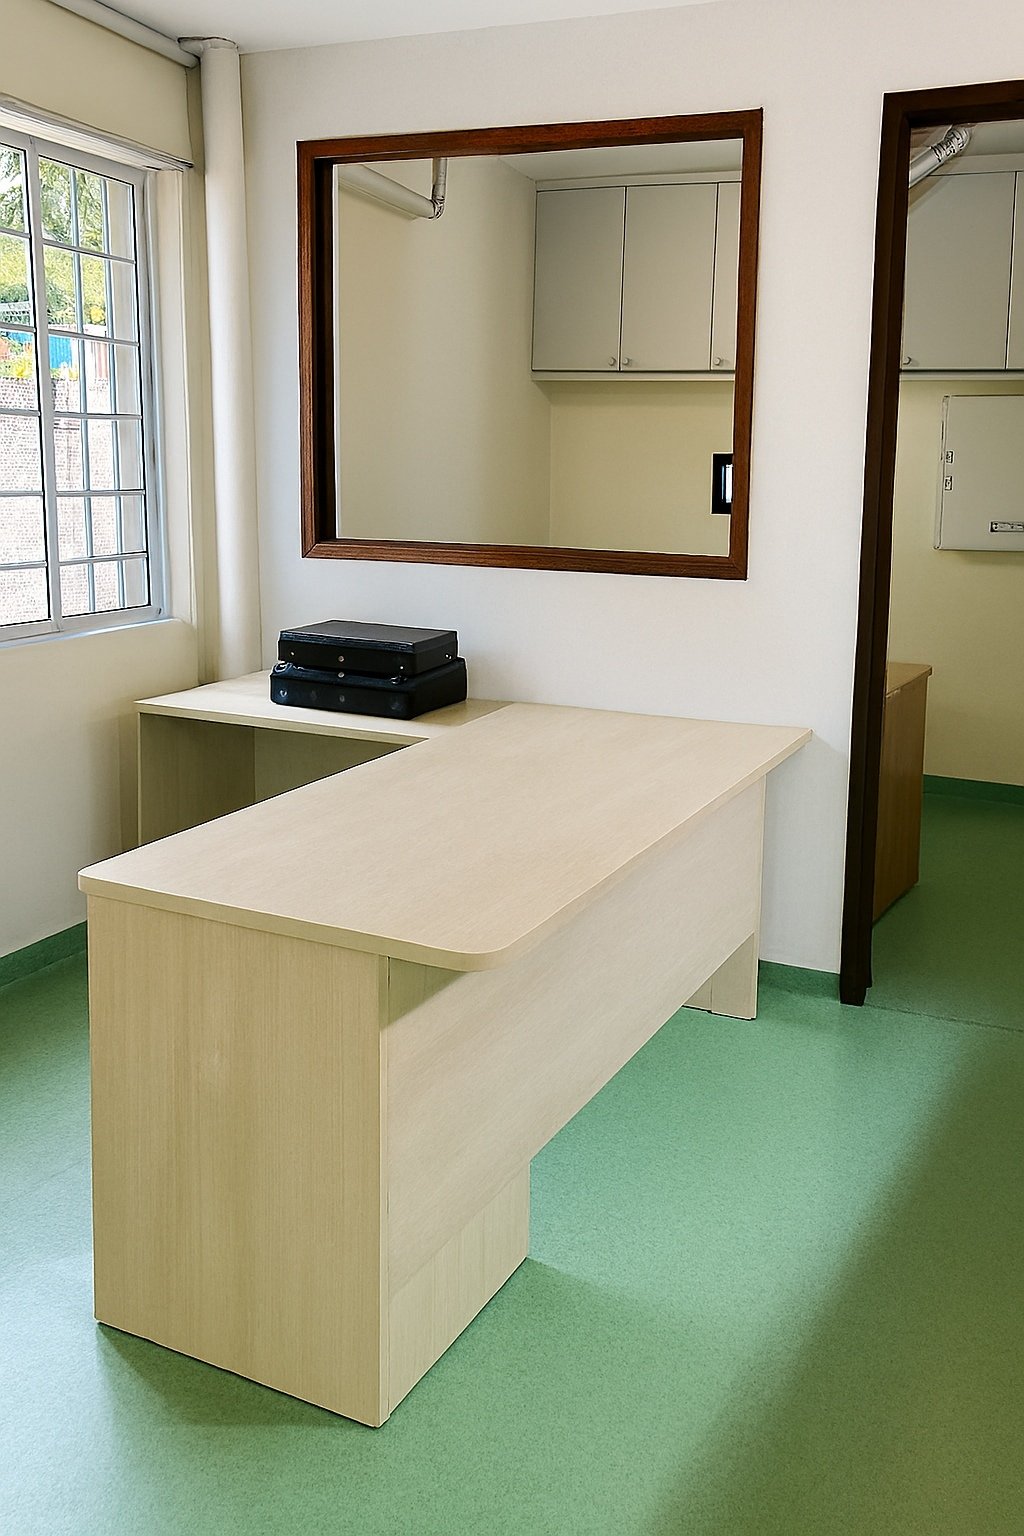
Former childcare fittings remain. Cleaning, repairs and residential preparation are to be agreed before handover.

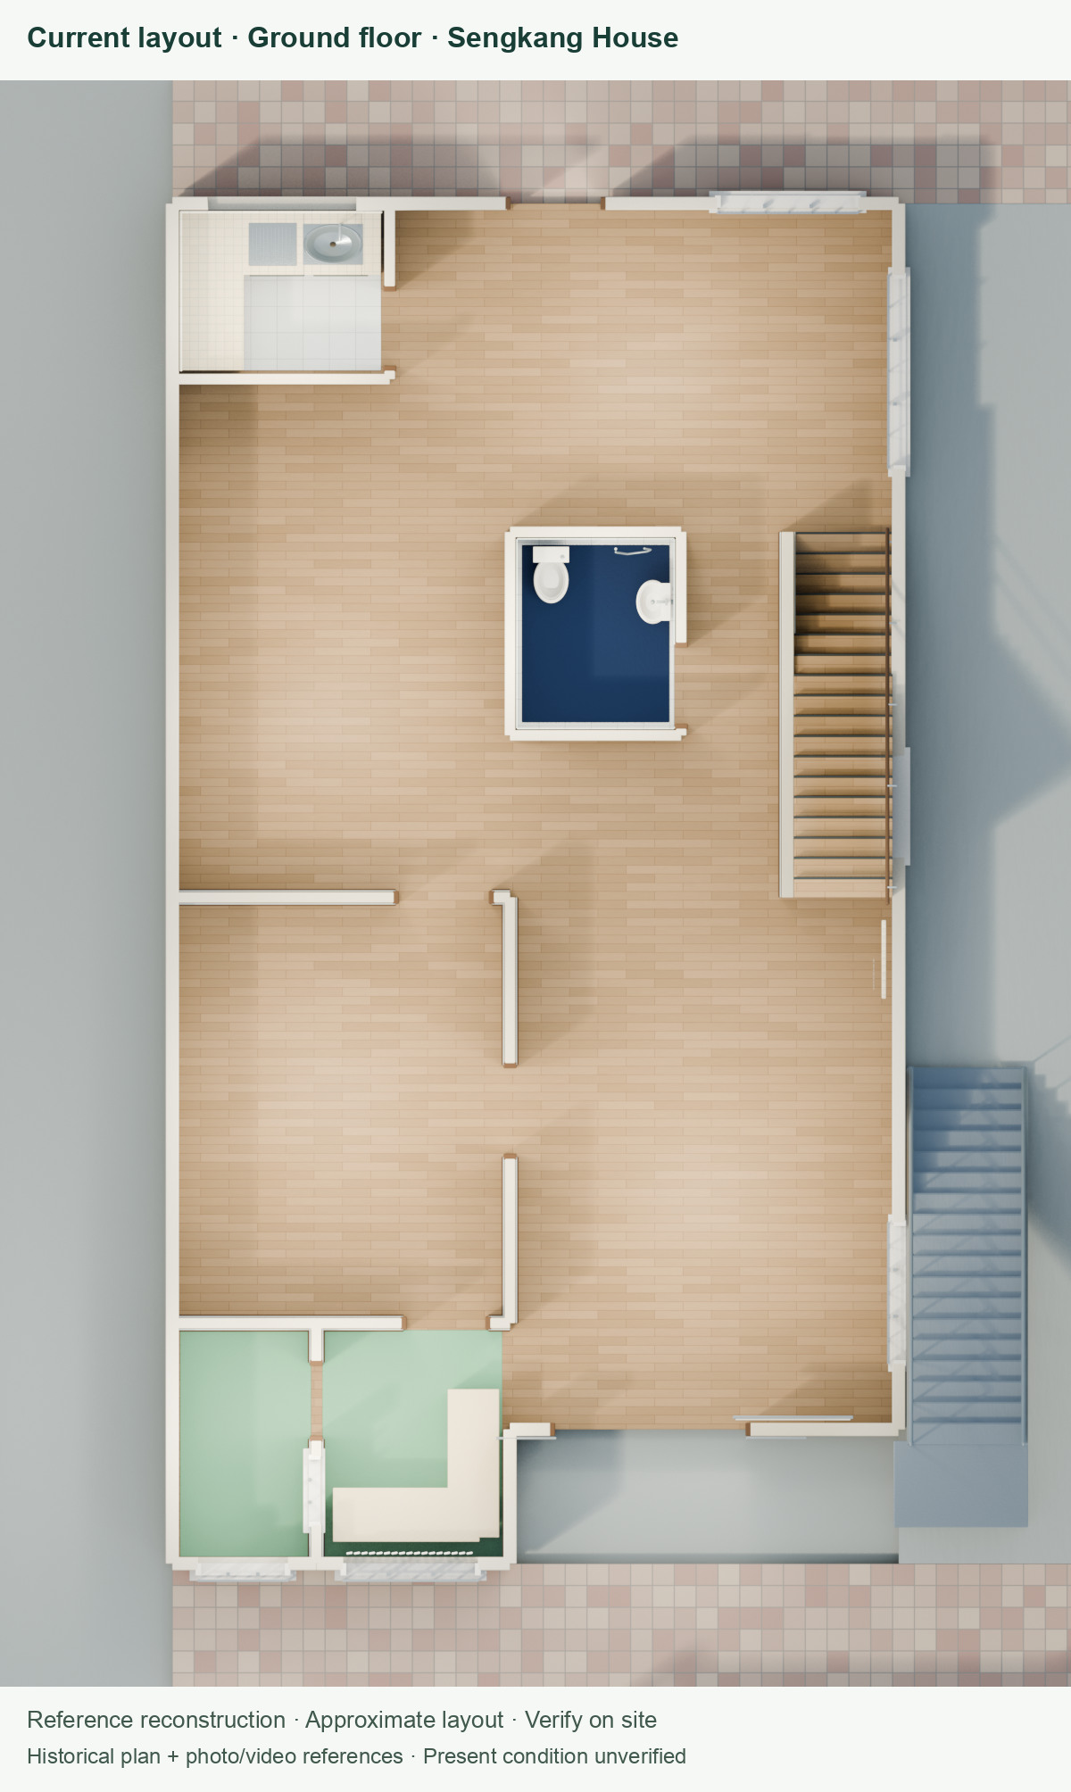
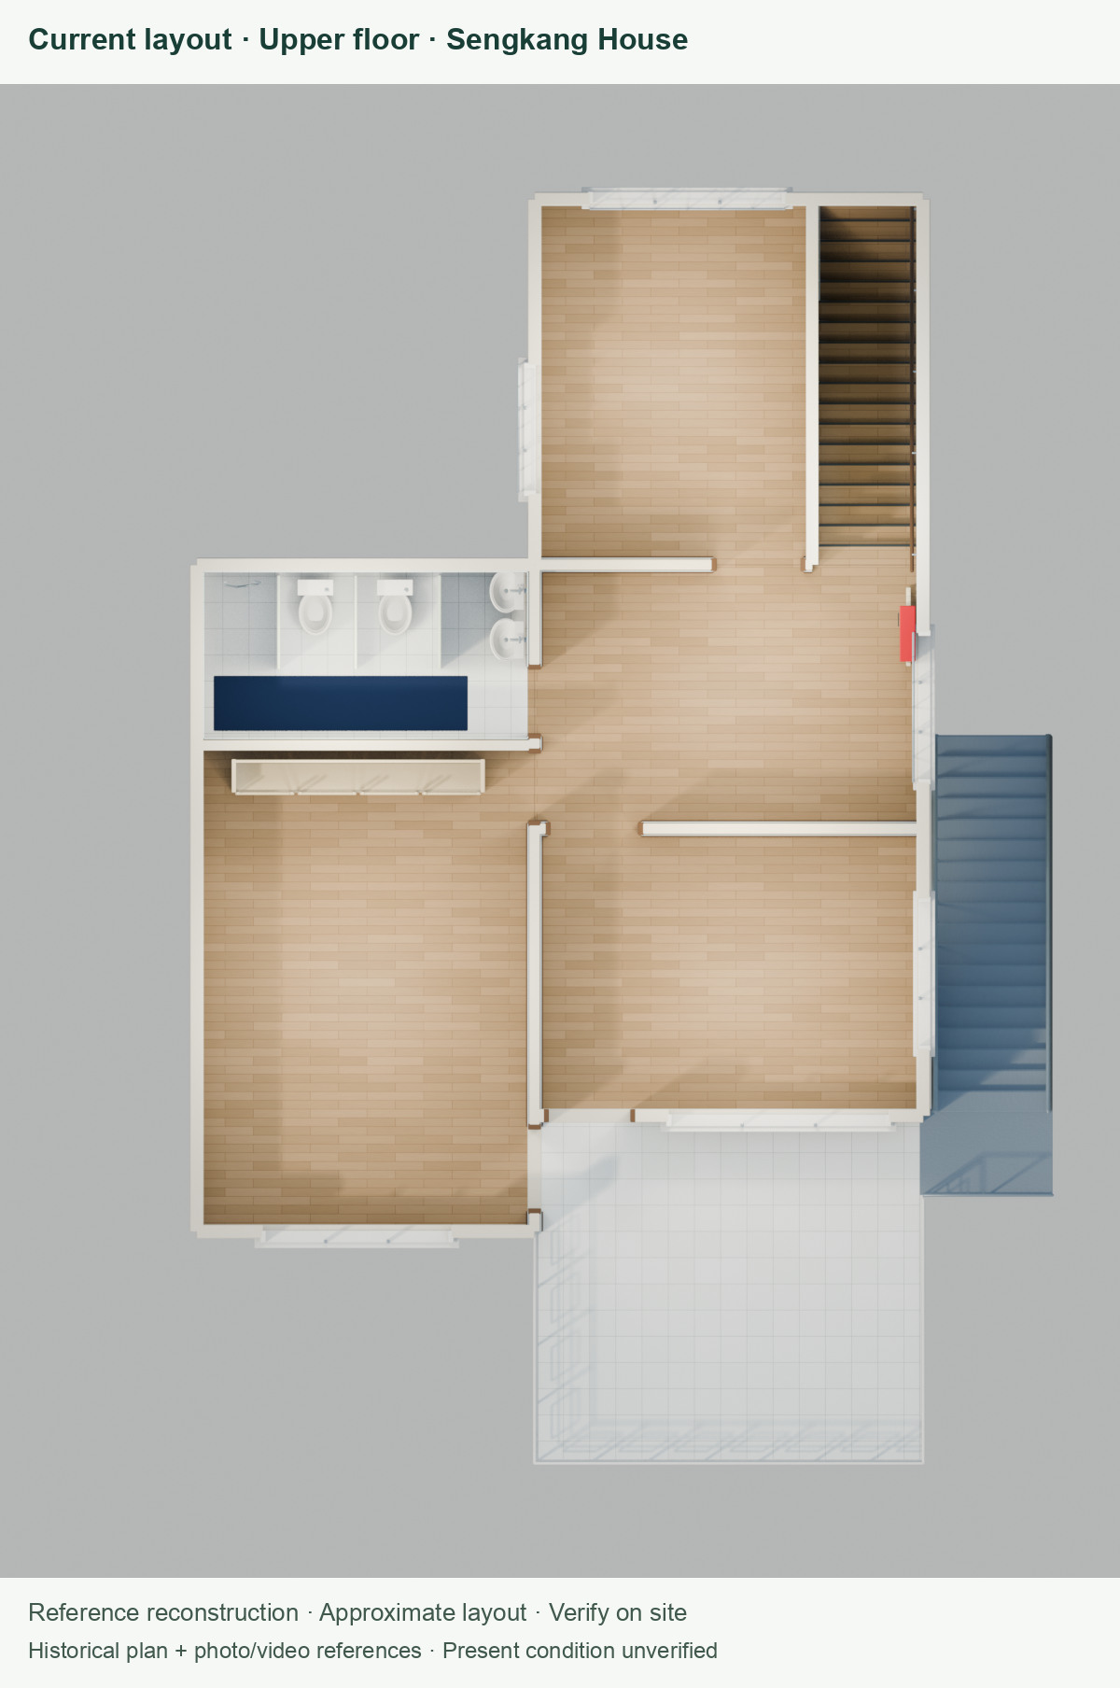
Current layout · reference reconstruction

Get to know
both floors.

See how the existing rooms connect, follow the internal staircase and explore the pantry and wet areas.

Reconstructed from a historical floor plan and supplied photos and videos. Room positions and dimensions need site verification. The filmed tour shows the recorded condition; this model simplifies finishes and wear.

Compare with the five proposed designs ↓
Current ground floor reference reconstruction, viewed from above
Ground floorReference layout
Current upper floor reference reconstruction, viewed from above
Upper floorReference layout

The spaces

Spaces to make
your own.

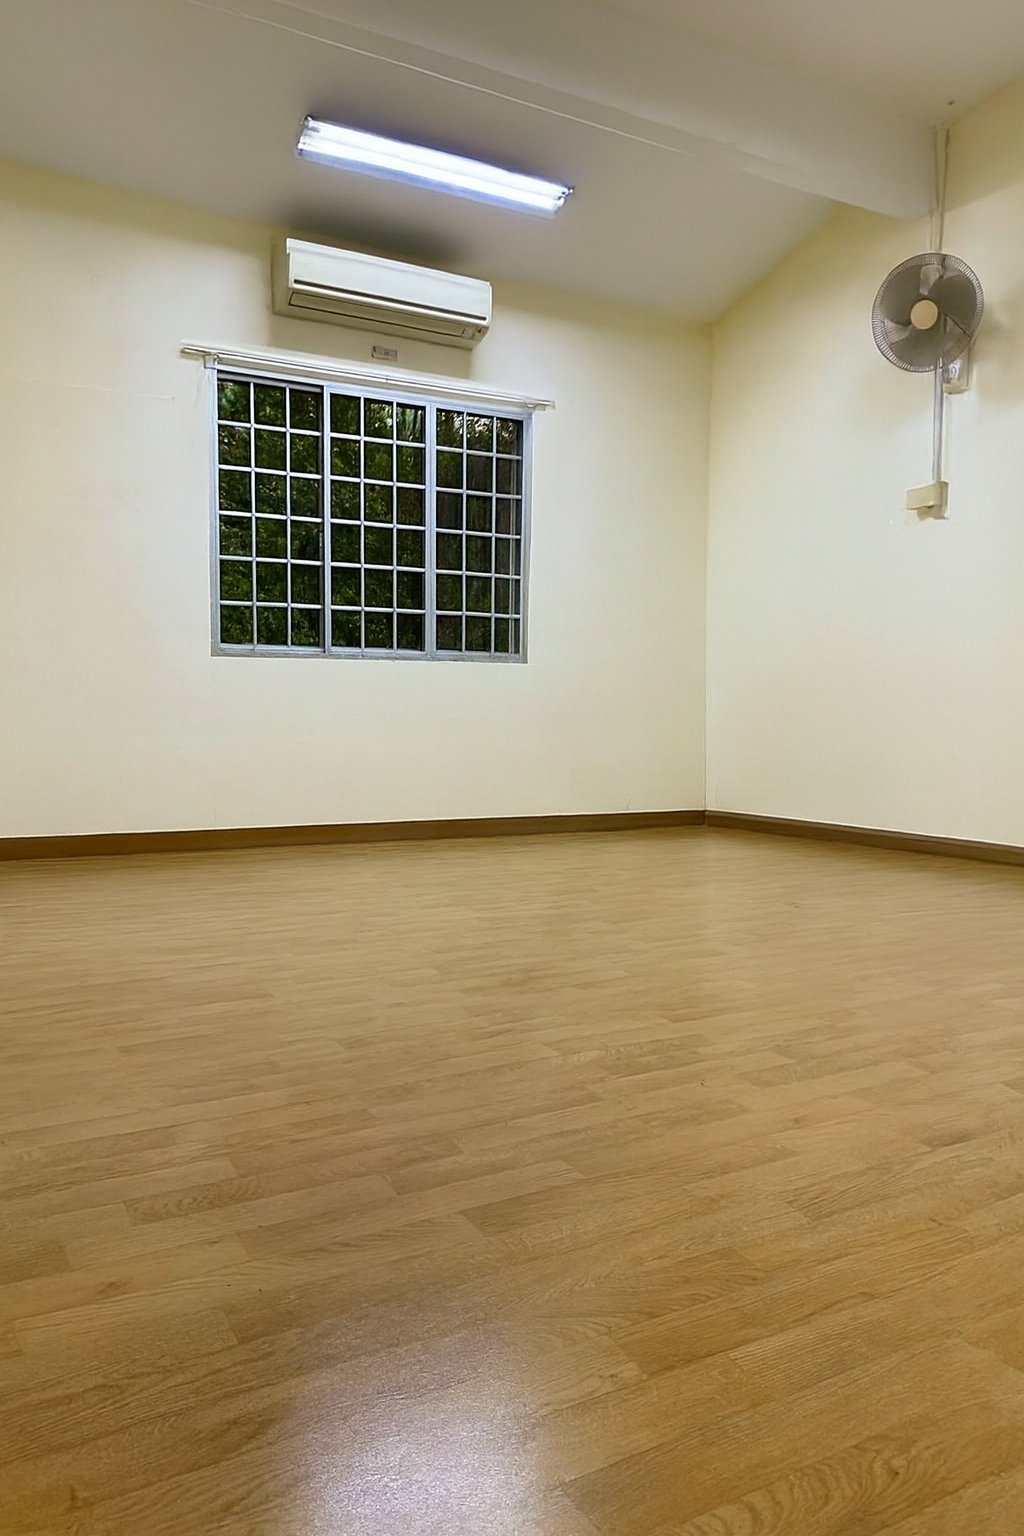
Reference photos supplied for the listing. Capture dates are unverified; the July 2026 videos show a fuller view of condition.

Proposed interiors · 3D concepts

Five ideas for
the space.

Explore four residential layouts and a separate therapy-house feasibility study. These are design ideas for discussion; the filmed tour above shows the recorded condition.

Proposed designs, not current condition. No renovation, approved room count or occupancy entitlement is promised. Works, permissions, furnishing and handover terms must be agreed separately. Both staff concepts are for one whole-house residential lease, not separate room rentals or an approved dormitory.

55-second interior walkthrough edit

A family home

A proposed family layout with three upstairs sleeping rooms, a downstairs study, living and dining spaces, and a shared kitchen.

  • Three sleeping rooms + study
  • Shared family spaces
  • Selective refurbishment

Furniture, finishes and room uses are illustrative. The film shows a proposed renovation, not the current house.

Discuss this layout

32-second film of 3D render views

Staff accommodation · twin rooms

One employer leasing the whole house. Four proposed twin rooms pair individual beds and storage with shared cooking, dining, bathrooms and laundry.

  • Four twin rooms
  • Eight individual beds
  • Shared daily facilities

An eight-person design study, not an approved capacity. Permitted occupancy, wall alterations and residential readiness must be confirmed.

Discuss this layout

32-second film of 3D render views

Staff accommodation · private rooms

One employer leasing the whole house. Eight proposed single rooms give each resident a private sleeping space, with a common kitchen, laundry and separate WC and shower cubicles.

  • Eight private rooms
  • Three WCs + three showers
  • Two washing machines

Requires more partition and service changes than the twin-room option. Layout, works and eight-person occupancy remain subject to checks and approvals.

Discuss this layout

48-second film of 3D render views

A hacker house

A proposed shared home for people who build. One bunk room, two private single rooms and two couple rooms leave space for eight resident workstations, two call booths and a compact coffee pantry.

  • Five bedrooms · eight residents proposed
  • Eight sit–stand desks + two call booths
  • Whiteboard, demo screen + social space

Resident work and social facilities, not approved public coworking or an event venue. Eight-person occupancy requires eligible-property registration; the current relaxation ends 31 December 2028. Partitions, windows, ventilation and electrical capacity need assessment.

Discuss this layout

48-second film of 3D render views

A therapy house · feasibility study

A quieter layout for an appointment-based counselling practice: three consultation rooms downstairs, a flexible group room, reception and a tea pantry. Upstairs provides staff work, supervision and break rooms.

  • Three ground-floor consultation rooms
  • Flexible six-chair group-room study
  • Reception, tea pantry + staff facilities

Business use is unapproved. Property-specific planning permission, service and professional requirements, fire safety, access and acoustic design must be established before a conversion or therapy tenancy. The WC layout is a spatial study, not a certified accessible toilet.

Discuss this layout

Before you visit

A clear picture
of the property.

Whole-house residential letting only. No childcare or adjoining-unit arrangement is offered. Exact address is provided privately when arranging a viewing.

Reported land: 371.5 sq m / approximately 3,999 sq ft. Reported GFA: 213.23 sq m / approximately 2,295 sq ft. These are supplied-record figures, not current measured areas. Bedroom and bathroom counts require inspection.

Existing condition

Former childcare fit-out remains, including some child-sized sanitary fittings. Cleaning, garden clearance, worn finishes and the suitability of existing fixtures need assessment. Photos do not promise a renovated or move-in-ready house.

Lease and handover

24 months preferred; 12 months considered. Rent proposals invited. Vacant per supplied records, with handover date and any essential works to be agreed.

Viewings

By appointment through the listing contact. Please review the tour first and include your preferred times when you enquire.

Any outstanding reinstatement and external-stair requirements must be confirmed before occupation.

Your next step

Interested?
Arrange your next step.

Ask a question, arrange a viewing or propose the rent and terms that work for you.

WhatsApp rental enquiries ↗

+65 8833 4108 · Rental enquiries

Offers and contact details are kept in a private enquiries dashboard. Submitting a proposal does not reserve the property.

Tell us when you would like to visit and what you’re looking for.

No payment is collected. Requests are subject to availability and agreement.

For property agents

Interested in marketing this house?

Send your agency details, rent assessment and marketing proposal through the agent-estimate form. The exact address, full walkthroughs and agent brief can be shared privately after an initial enquiry.

A non-exclusive appointment and any success fee must be agreed in writing before marketing. No agency appointment is created by this website.

Your information

The listing contact uses submitted names, contact details and proposals to respond to enquiries and assess this property’s rental interest. Submissions are kept in a private enquiries dashboard and are not shown to other visitors. Enquire on WhatsApp to request a correction or deletion.

This site records page visits, video interactions, download clicks and WhatsApp clicks to understand interest. A session identifier and referral code help attribute activity to a shared link; they do not prove who viewed it. No advertising trackers or session recordings are used. Technical request data is processed for abuse prevention and site operation.